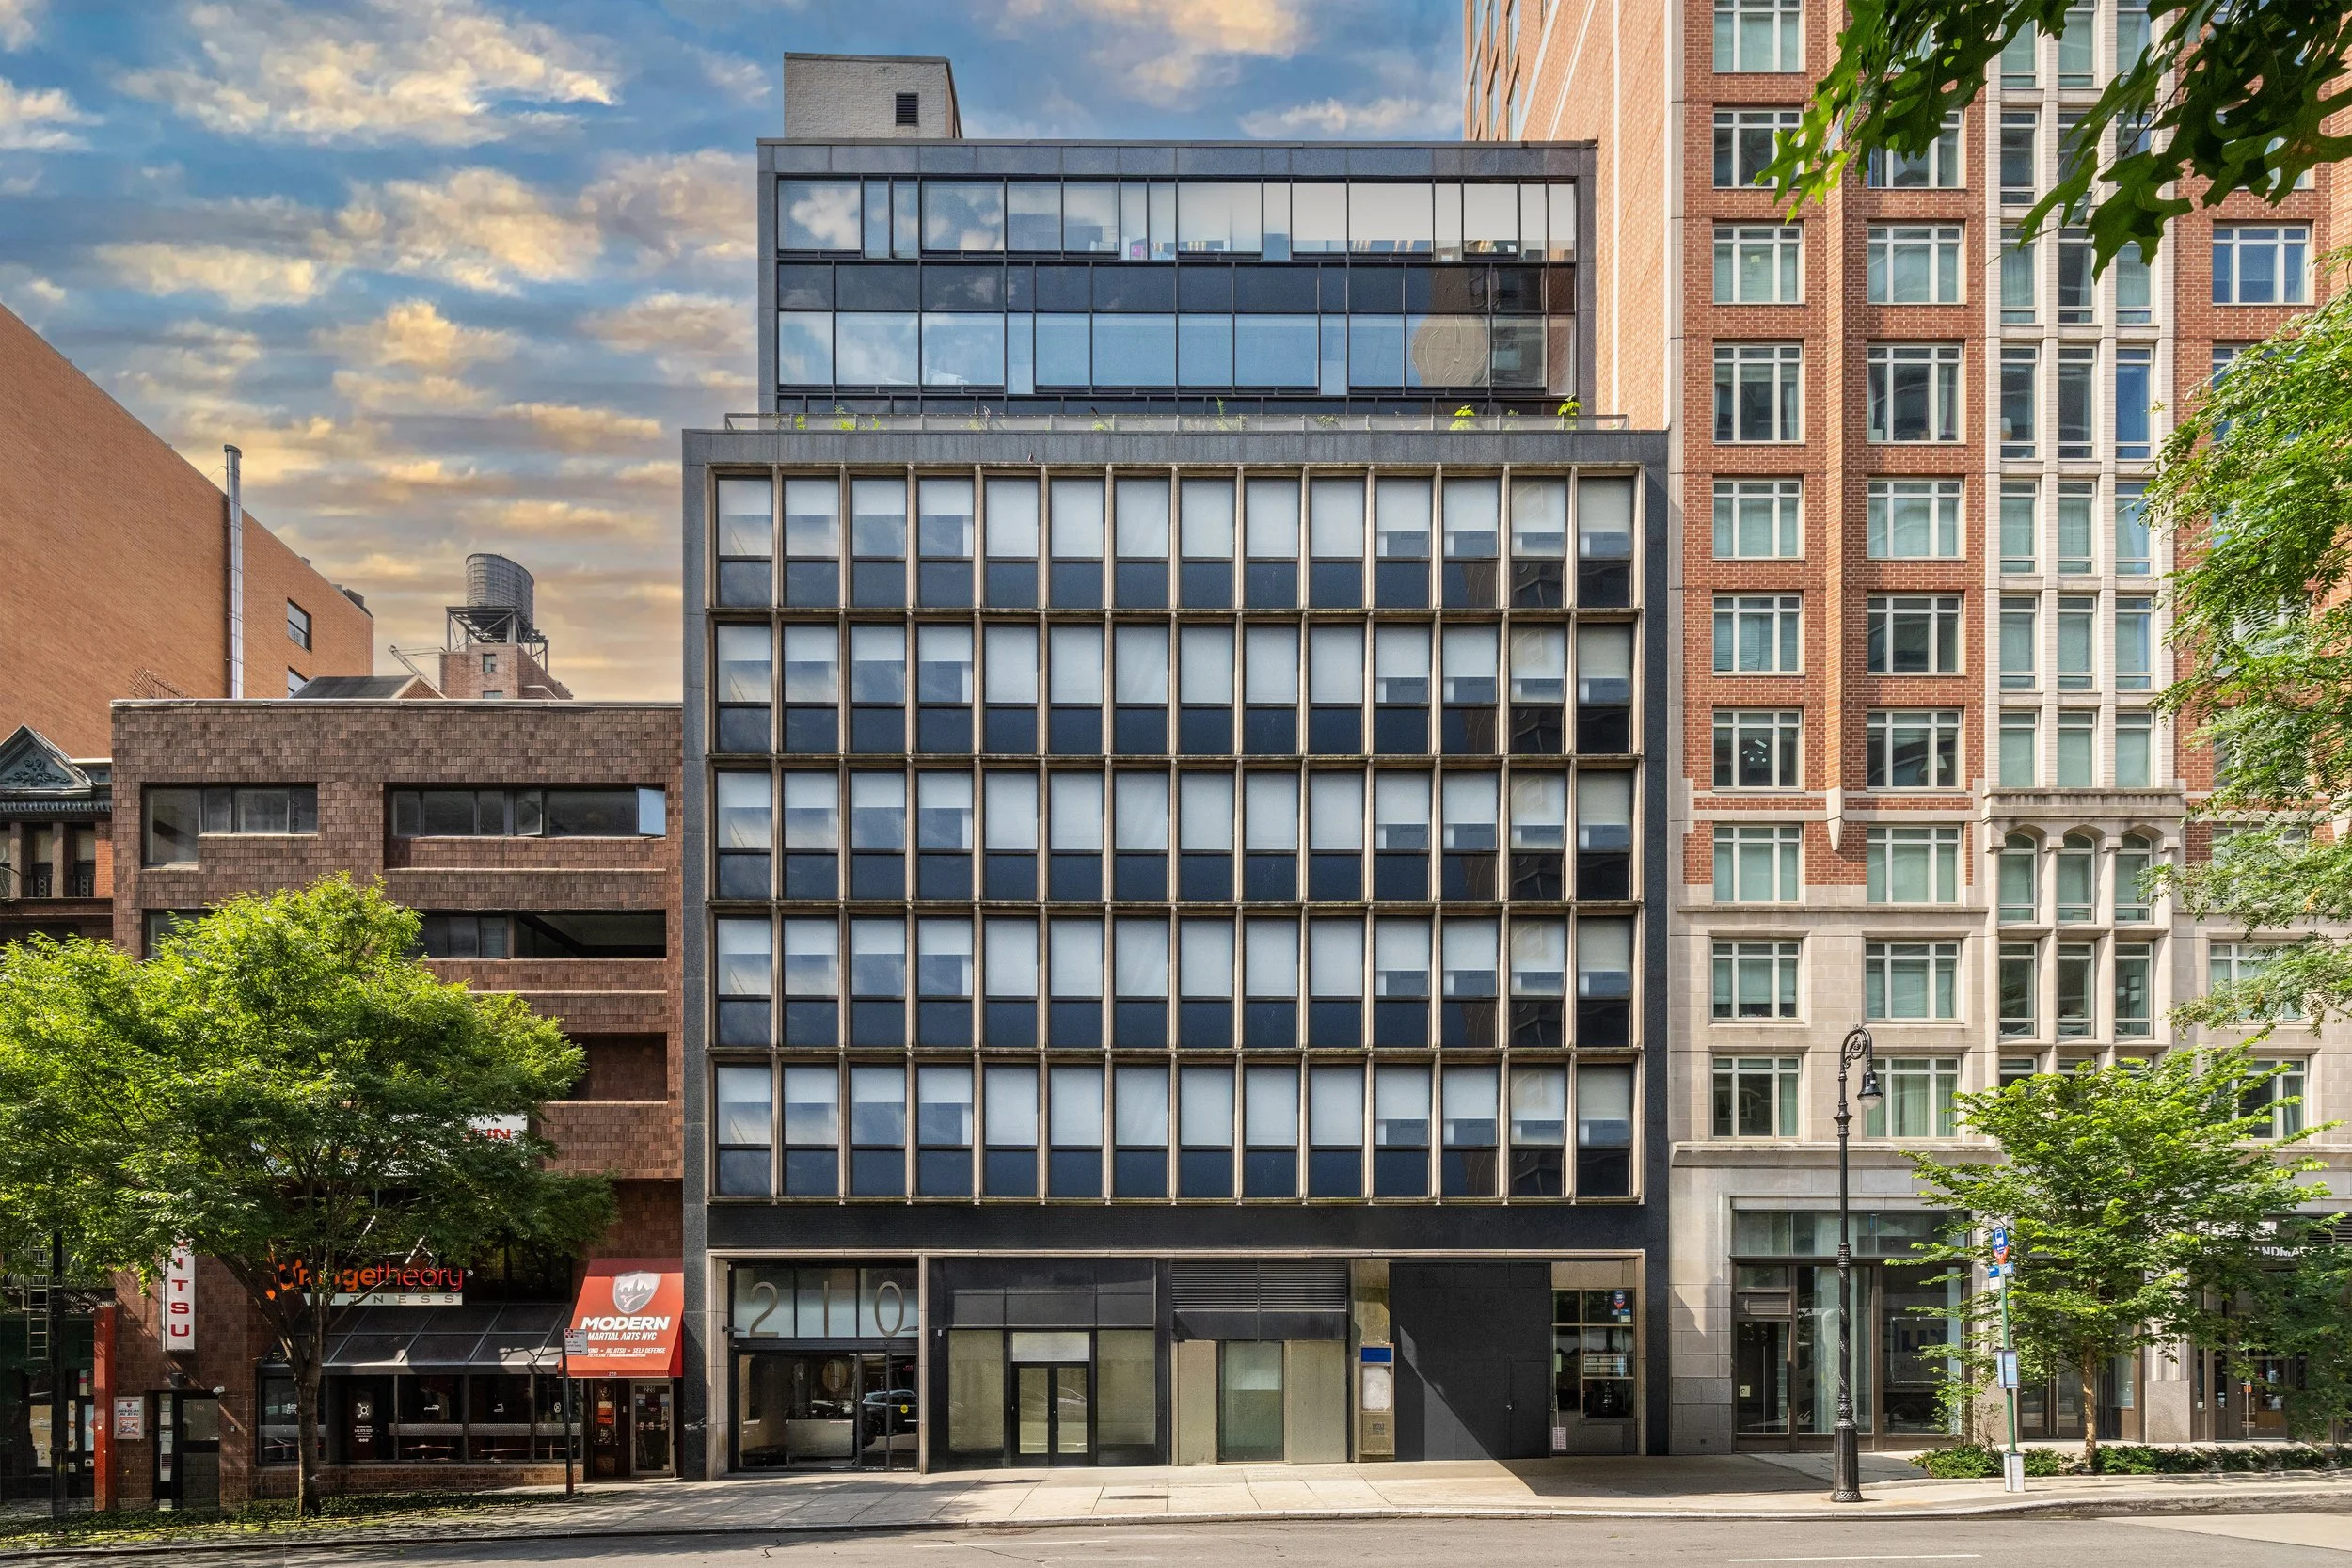
210 East 86th Street
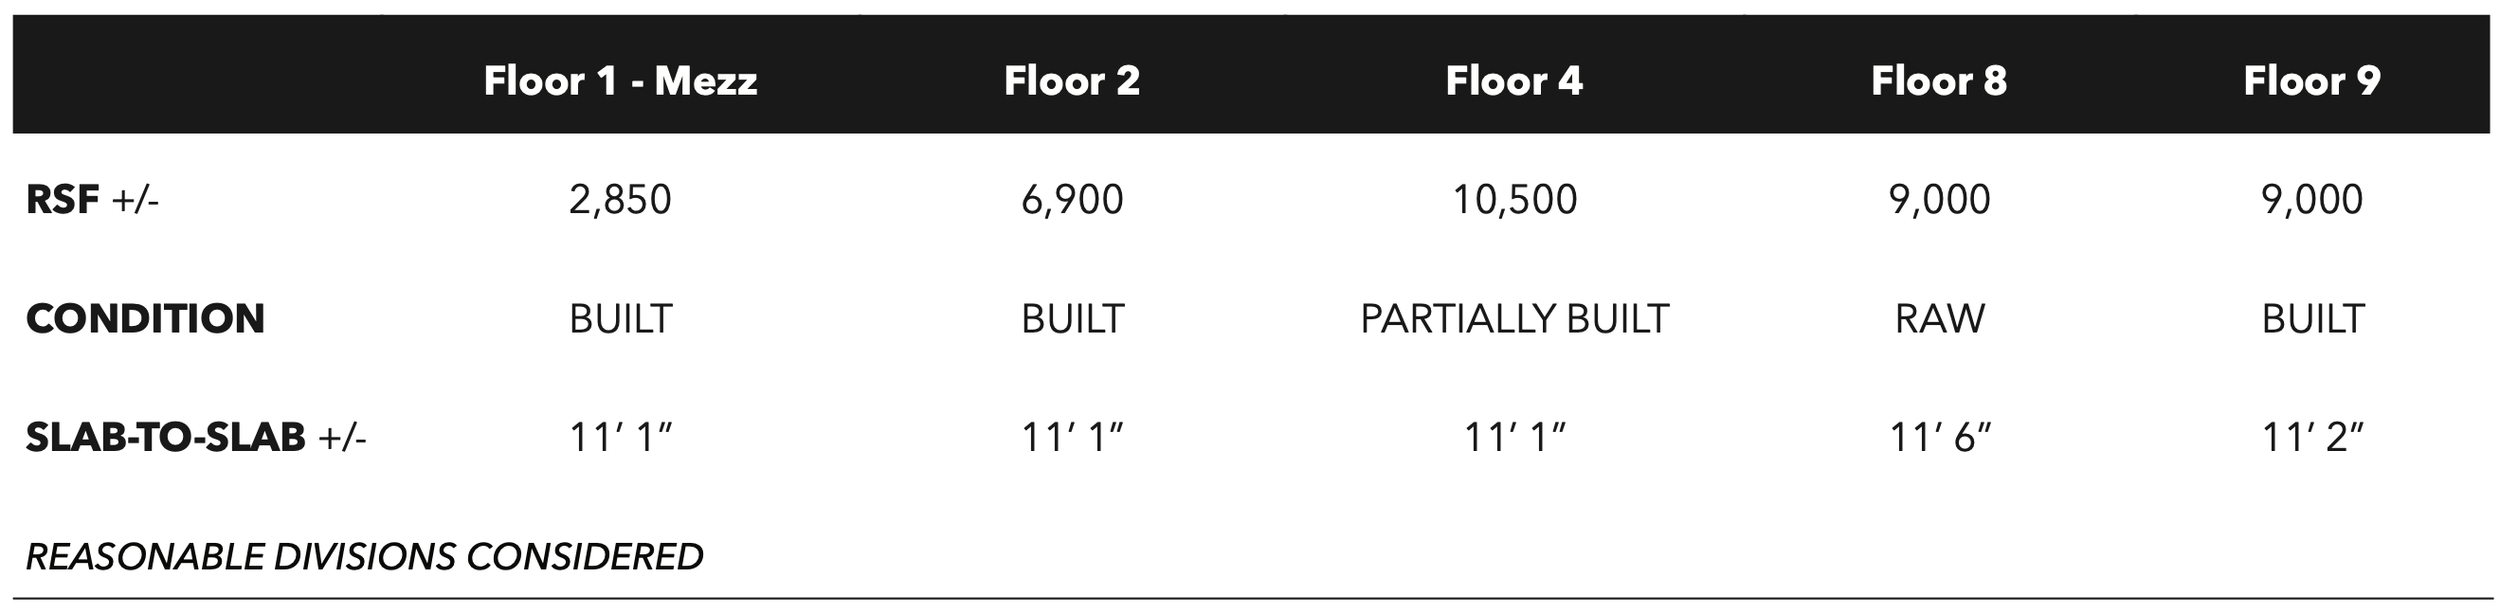
Positioned in the heart of Manhattan’s Upper East Side, 210 East 86th Street is a premier medical and professional office building offering an exceptional leasing opportunity for healthcare providers, institutional medical groups, non-profit organizations, and other qualified Use Group 4 tenants. The building features a variety of contiguous and divisible spaces, accommodating practices from approximately 2,000 –38,000 rentable square feet, with the ability to accommodate full-floor users.
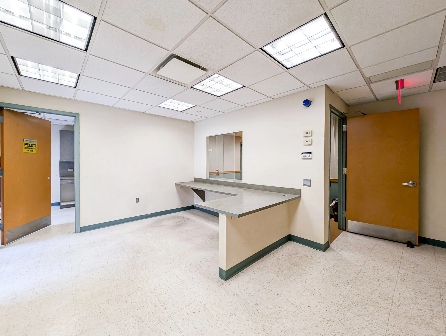
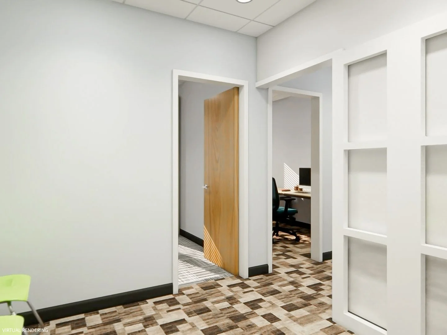
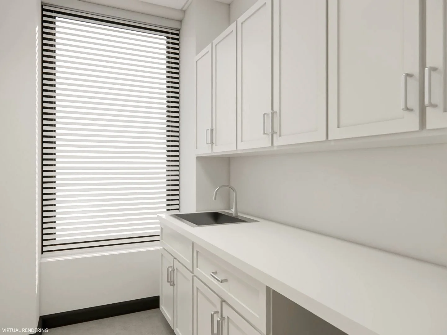
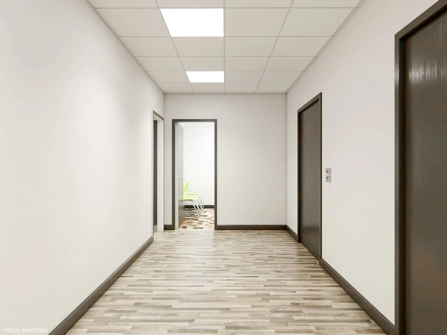
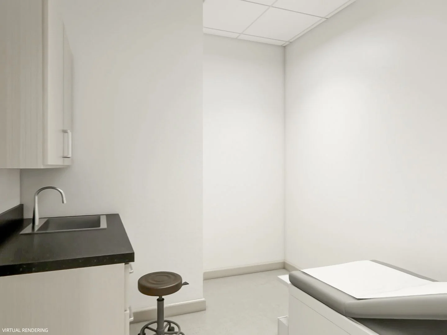
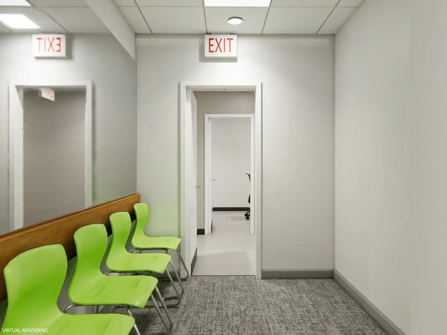
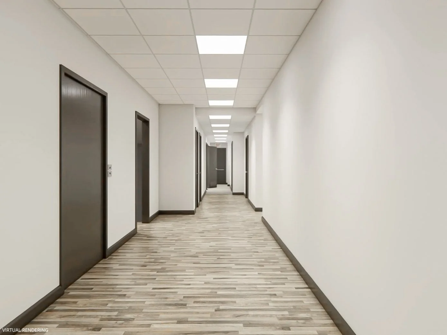
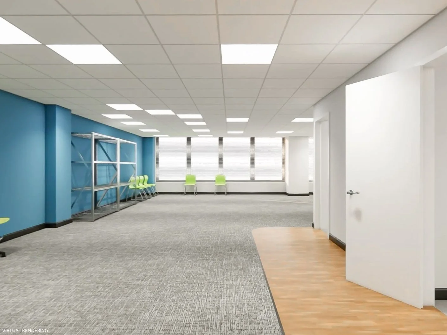
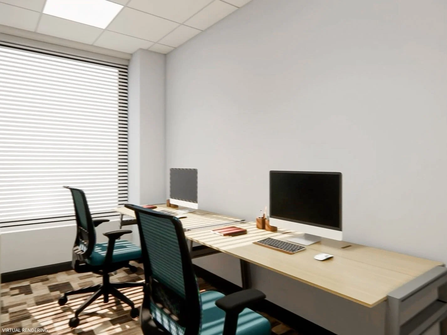

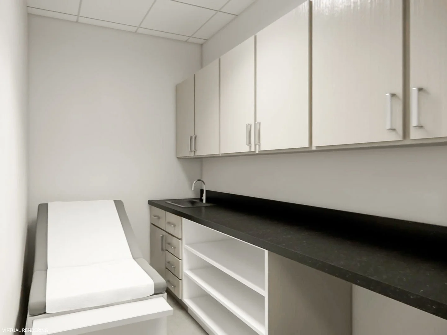
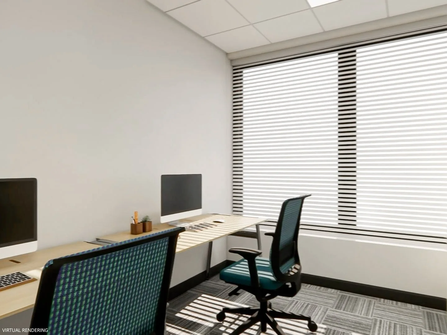
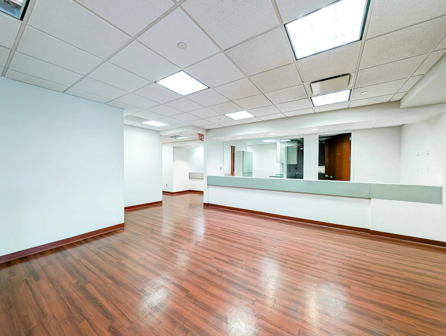
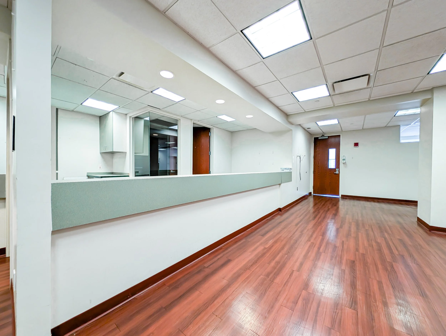
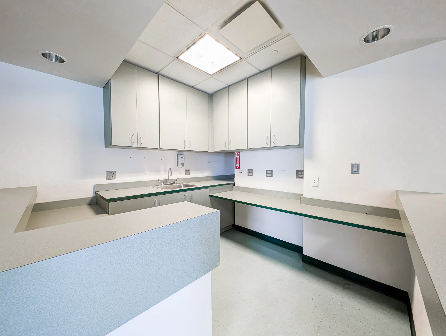
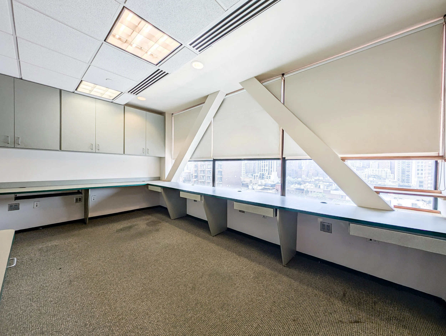
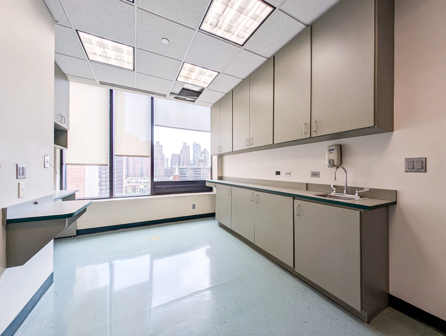
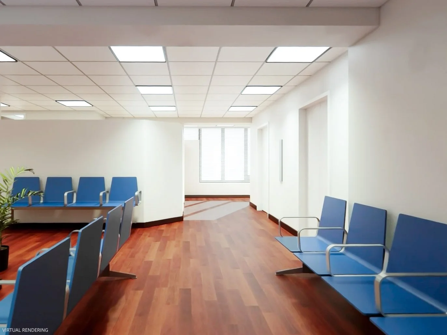
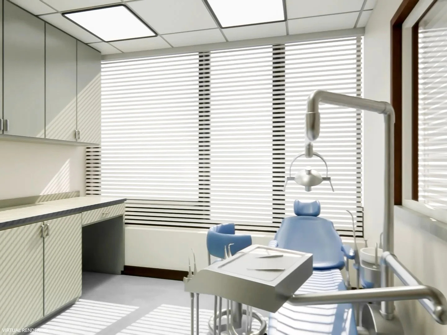
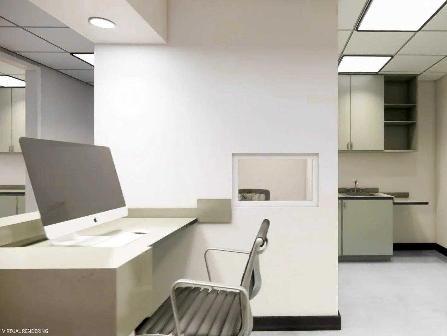
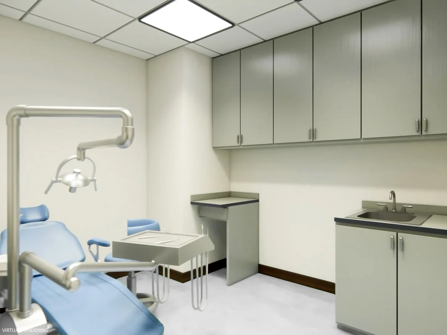
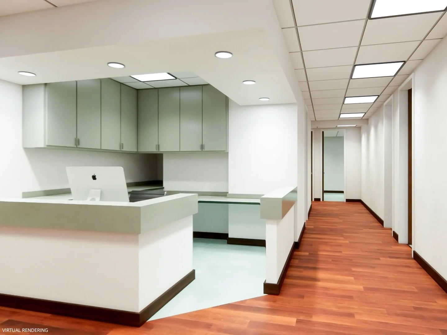
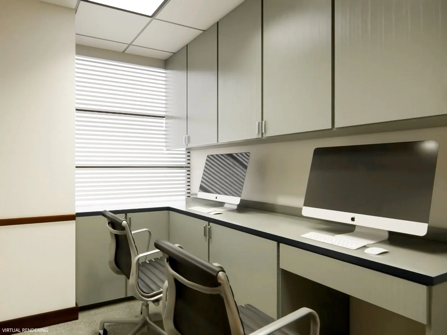
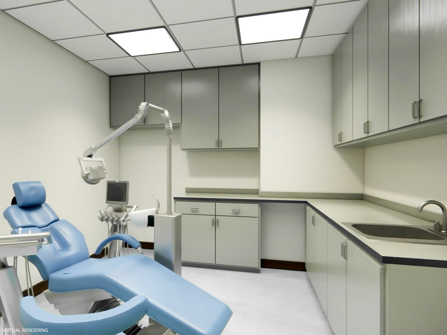
Designed to support the evolving needs of today’s healthcare professionals, the property offers a combination of move-in-ready medical suites, second-generation laboratory space, professional office installations, and raw space for fully customized build-outs.
Efficient floor plates allow tenants to establish new practices, expand existing operations, or consolidate multiple locations within a single, highly accessible building.
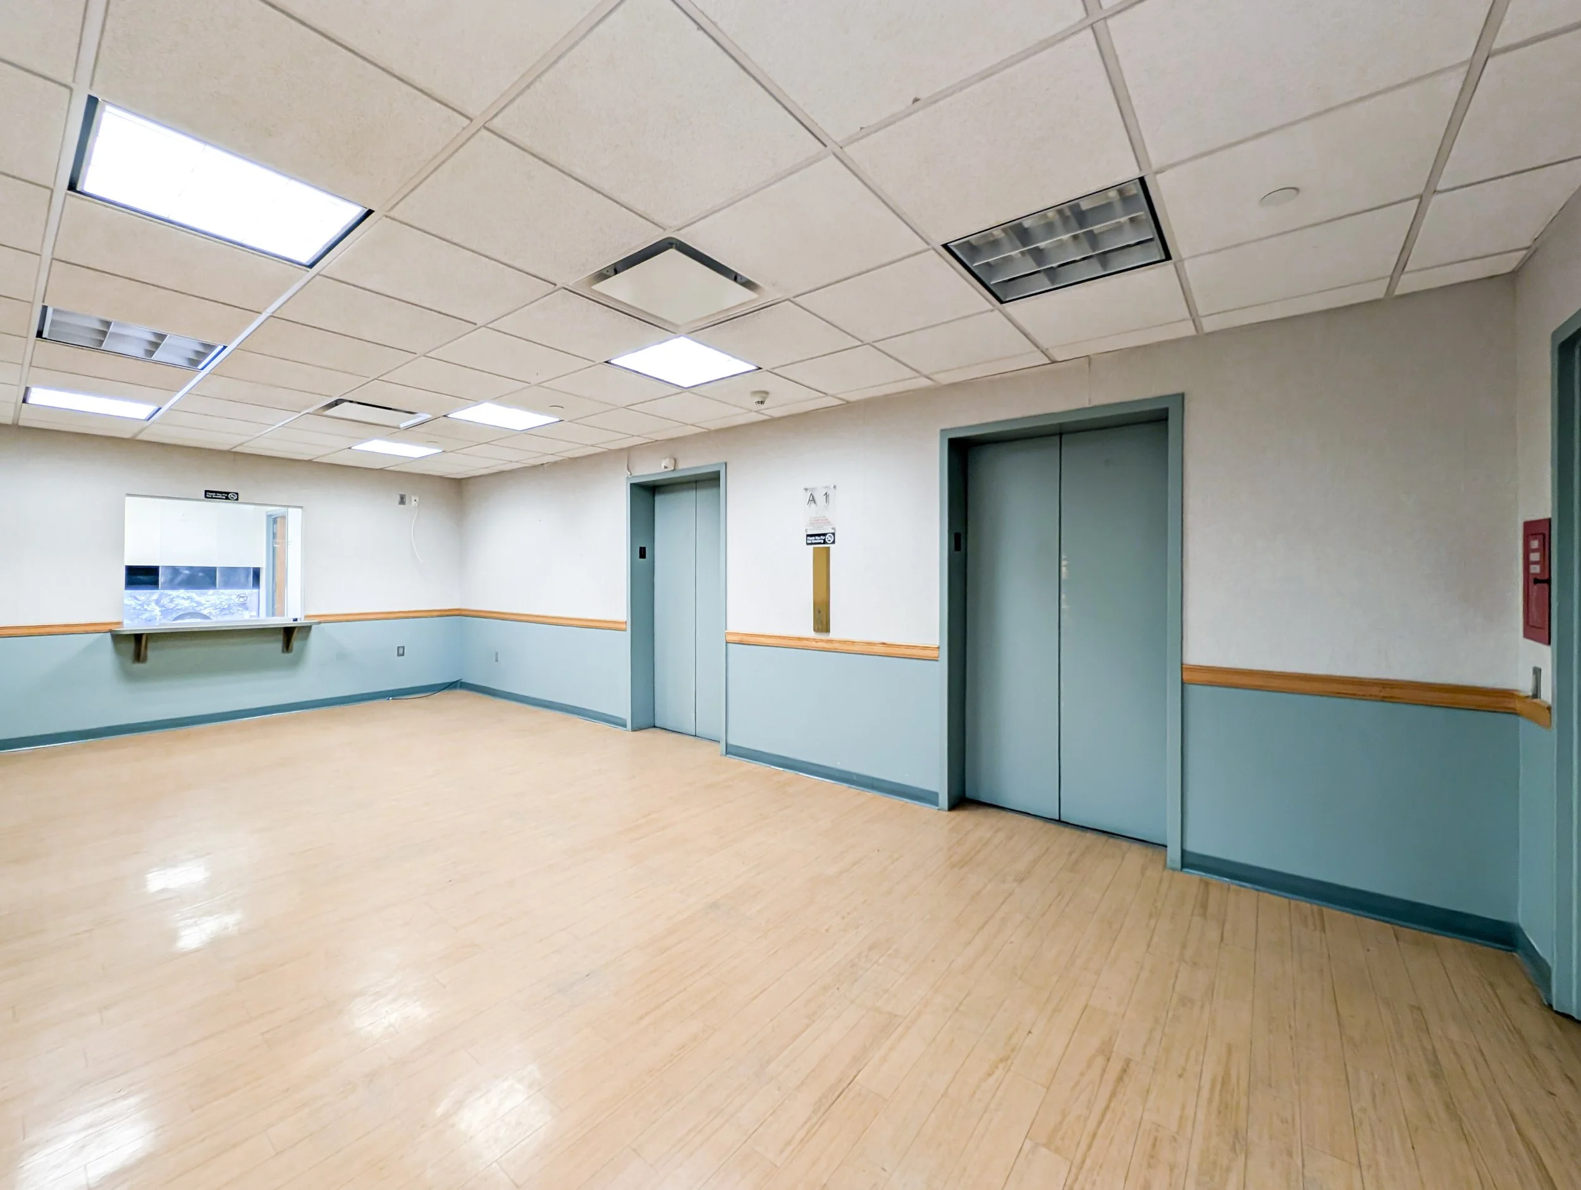
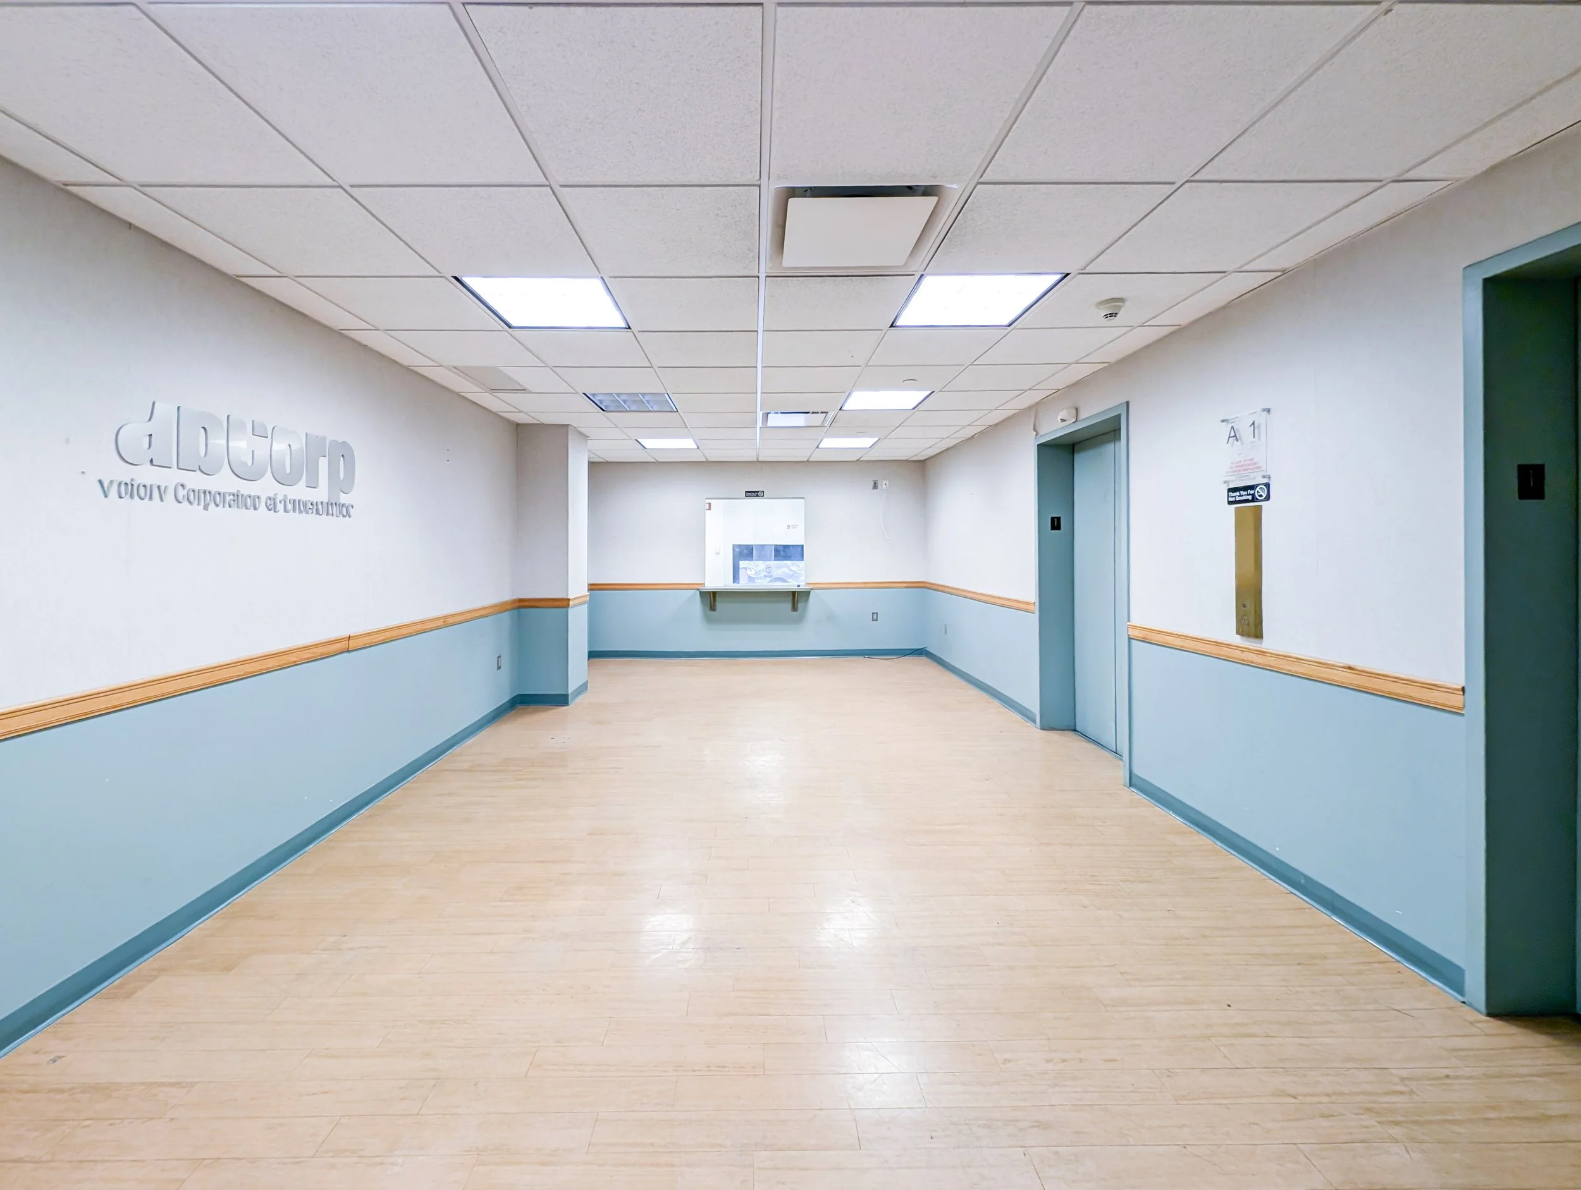
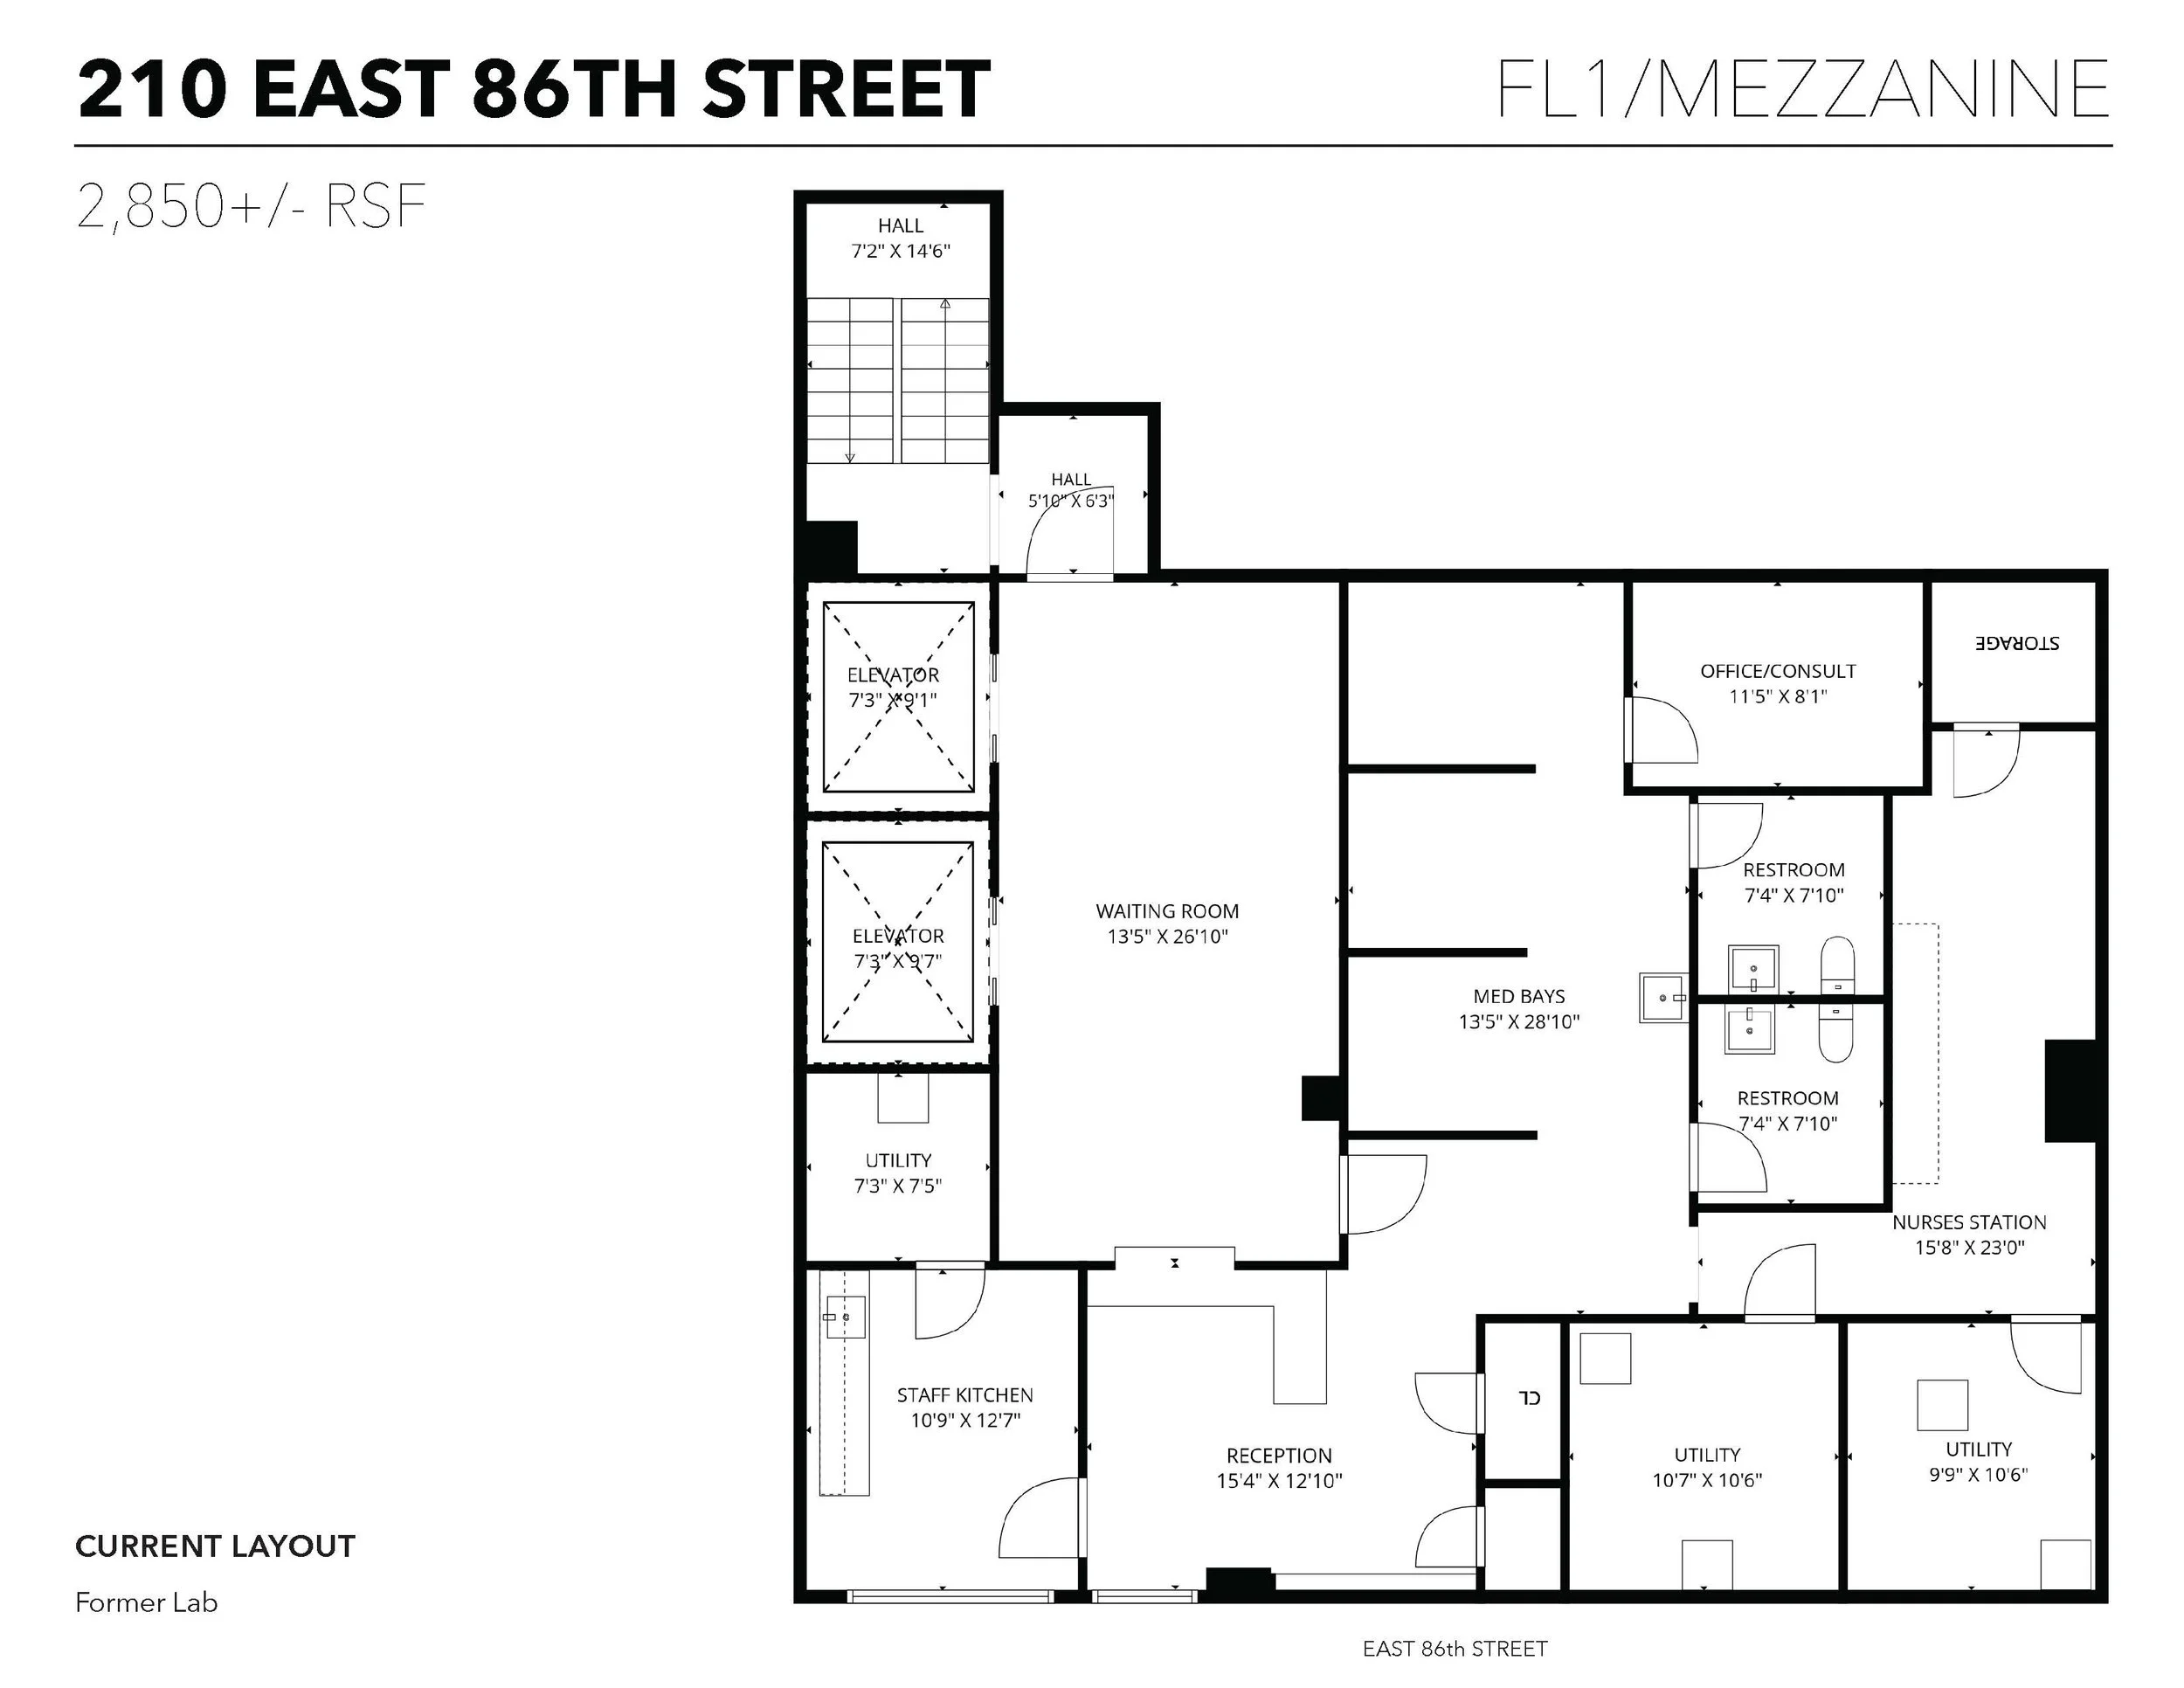
Current availabilities include a former LabCorp facility, multiple general medical suites, full-floor opportunities, and raw space suitable for custom medical installations.
210 East 86th Street provides the flexibility, infrastructure, and prestigious Upper East Side location to support a wide range of medical and professional uses.
The building is situated just one block from the 86th Street Station, providing access to the Q, N, and R subway lines, with direct connections to Midtown Manhattan, Times Square, Herald Square, Lower Manhattan, and Brooklyn. The 4, 5, and 6 subway lines at 86th Street and Lexington Avenue are just over one block from the property, offering convenient north-south service throughout Manhattan and connections to the Bronx.
The property is additionally served by numerous MTA bus routes, including the M86 Select Bus Service (crosstown), M15 Select Bus Service along Second Avenue, and the M101, M102, and M103 routes along Third and Lexington Avenues, providing outstanding public transportation options from all areas of Manhattan.
Gallery
Floor Plans
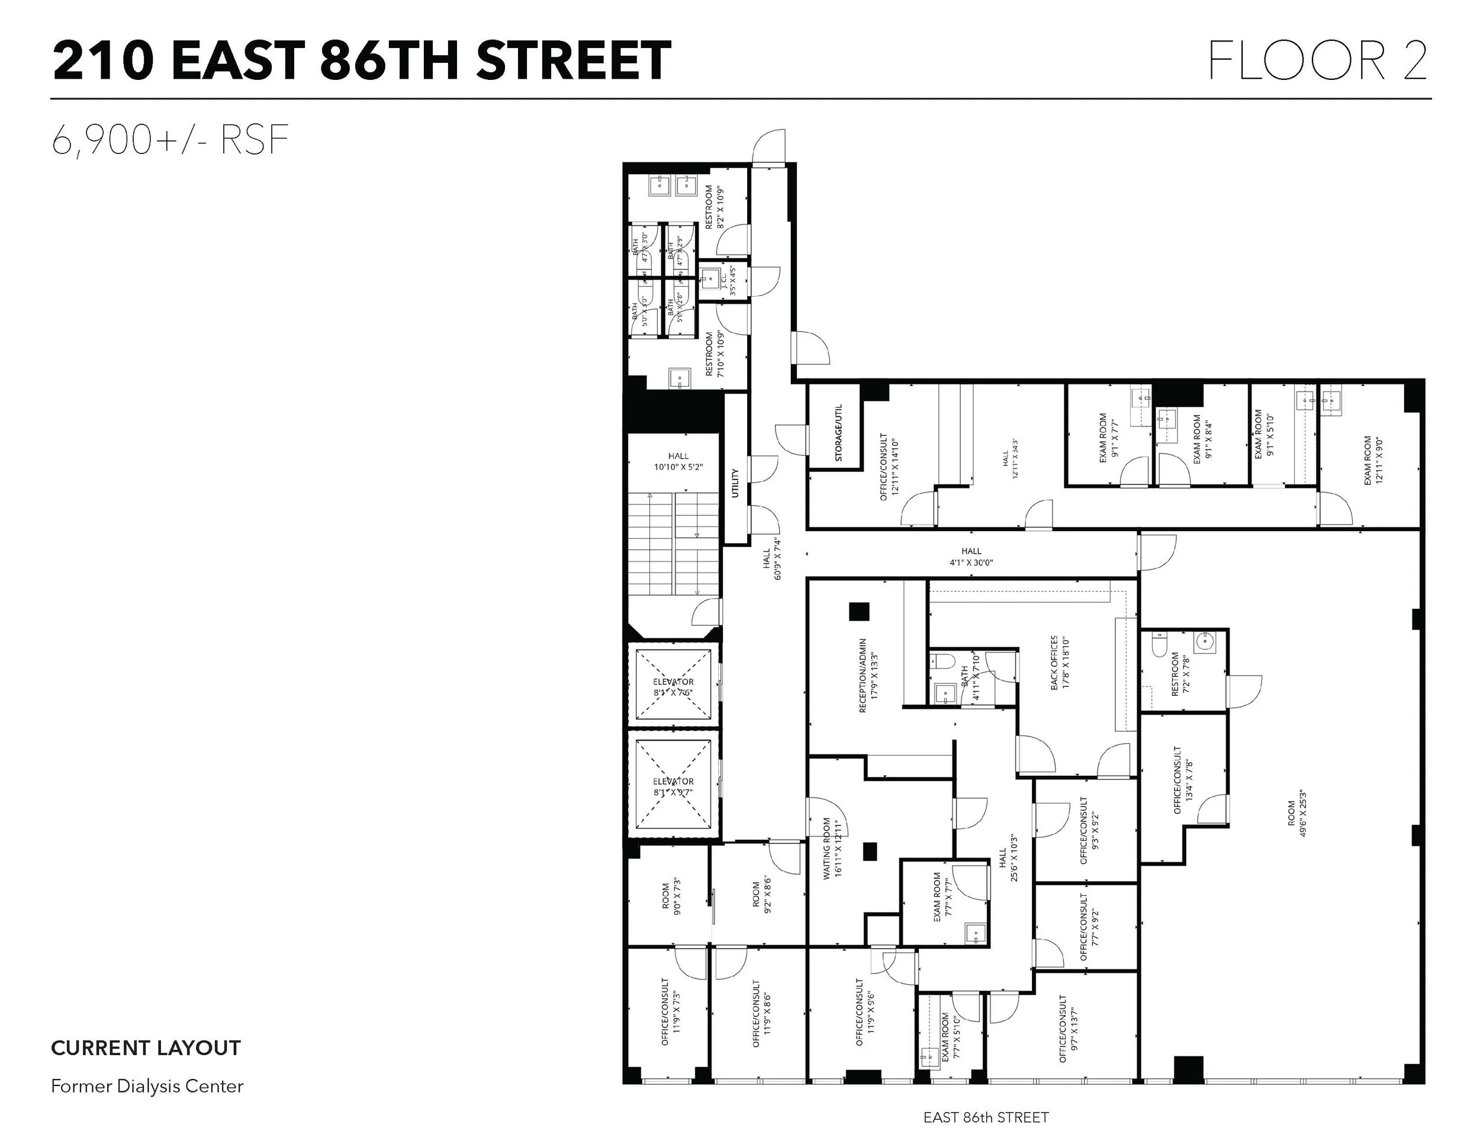
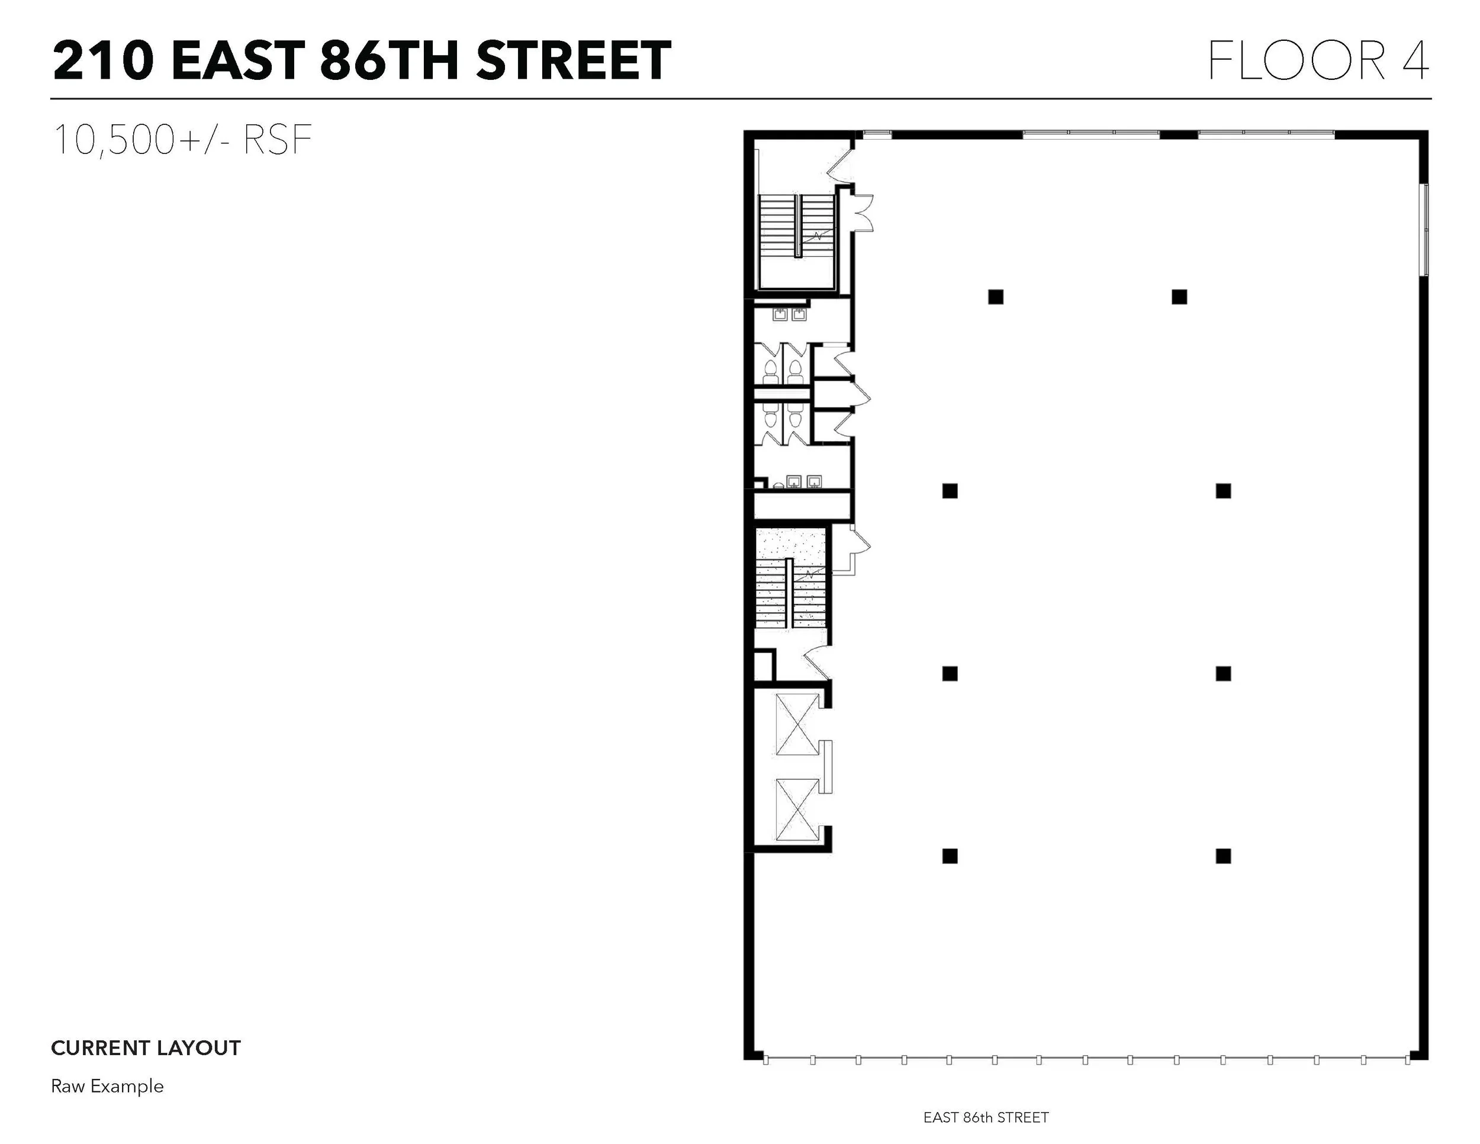
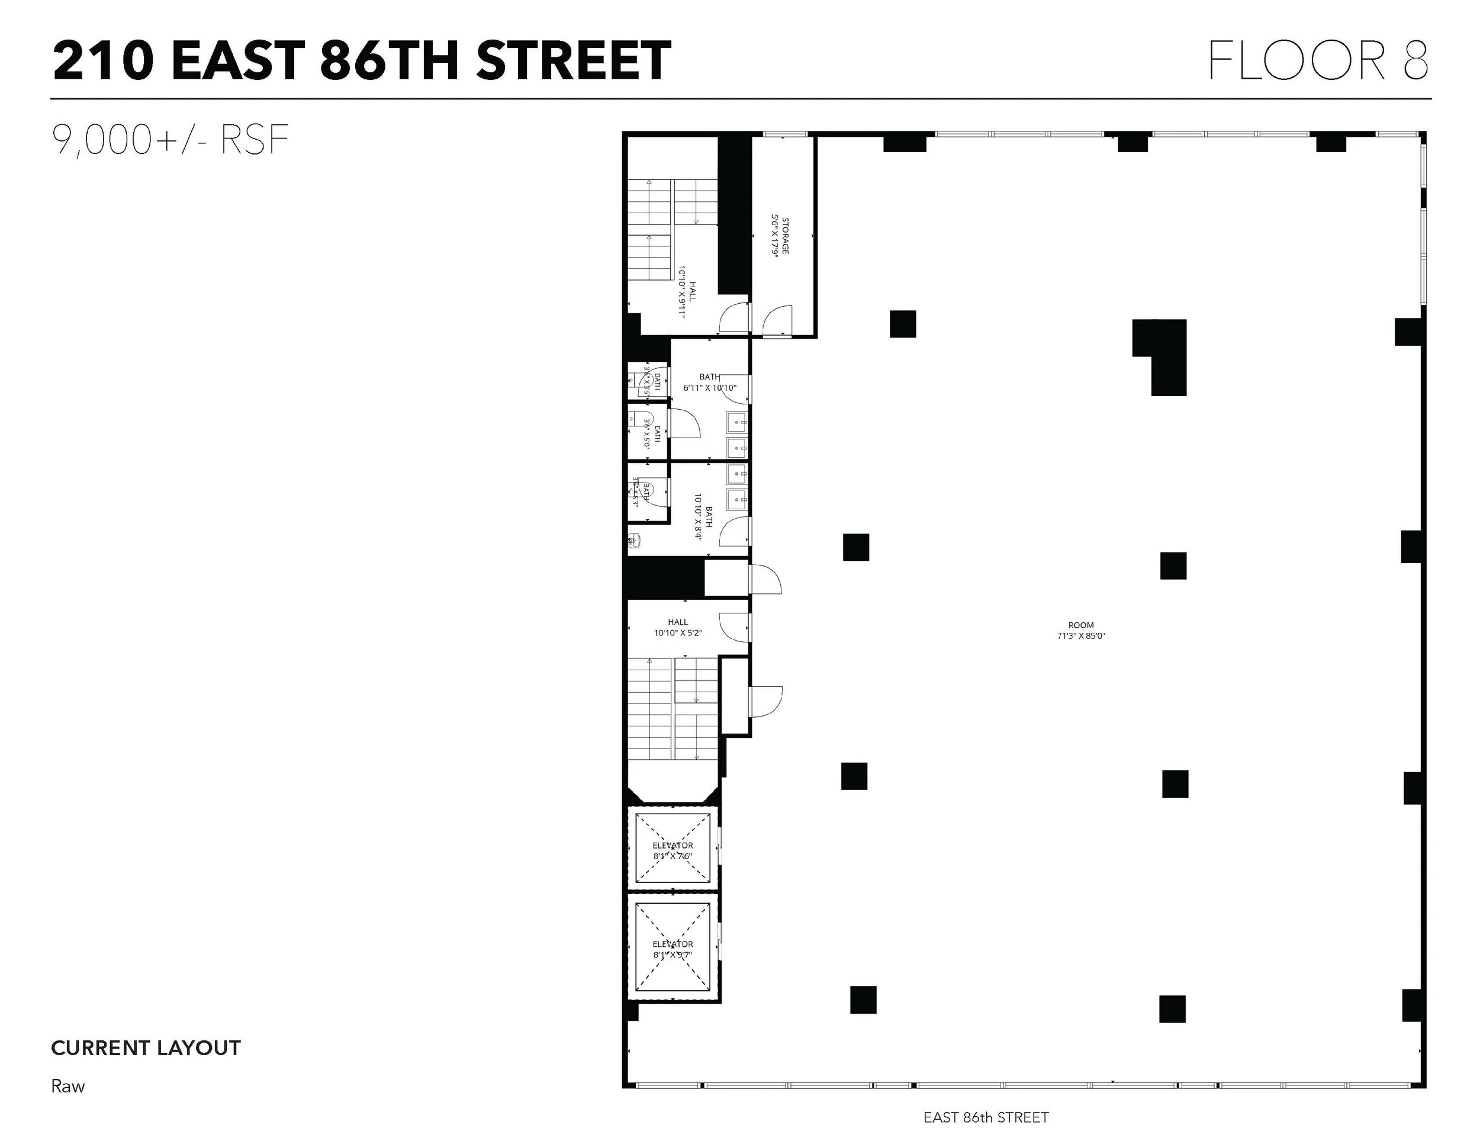
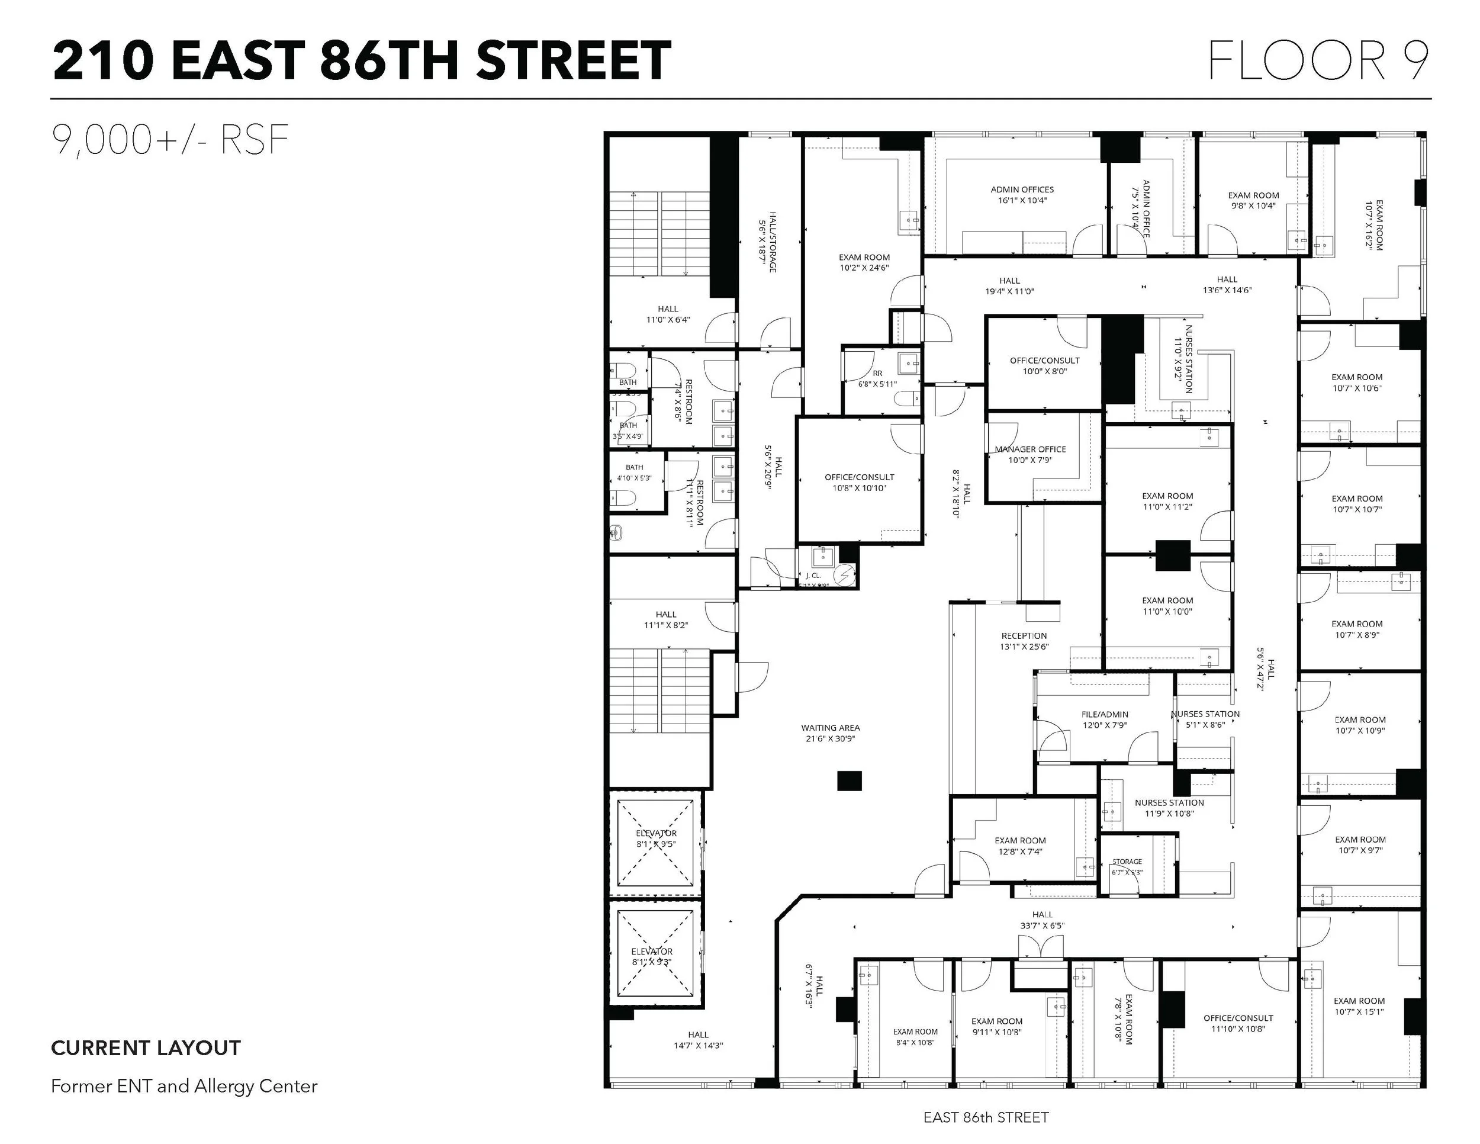
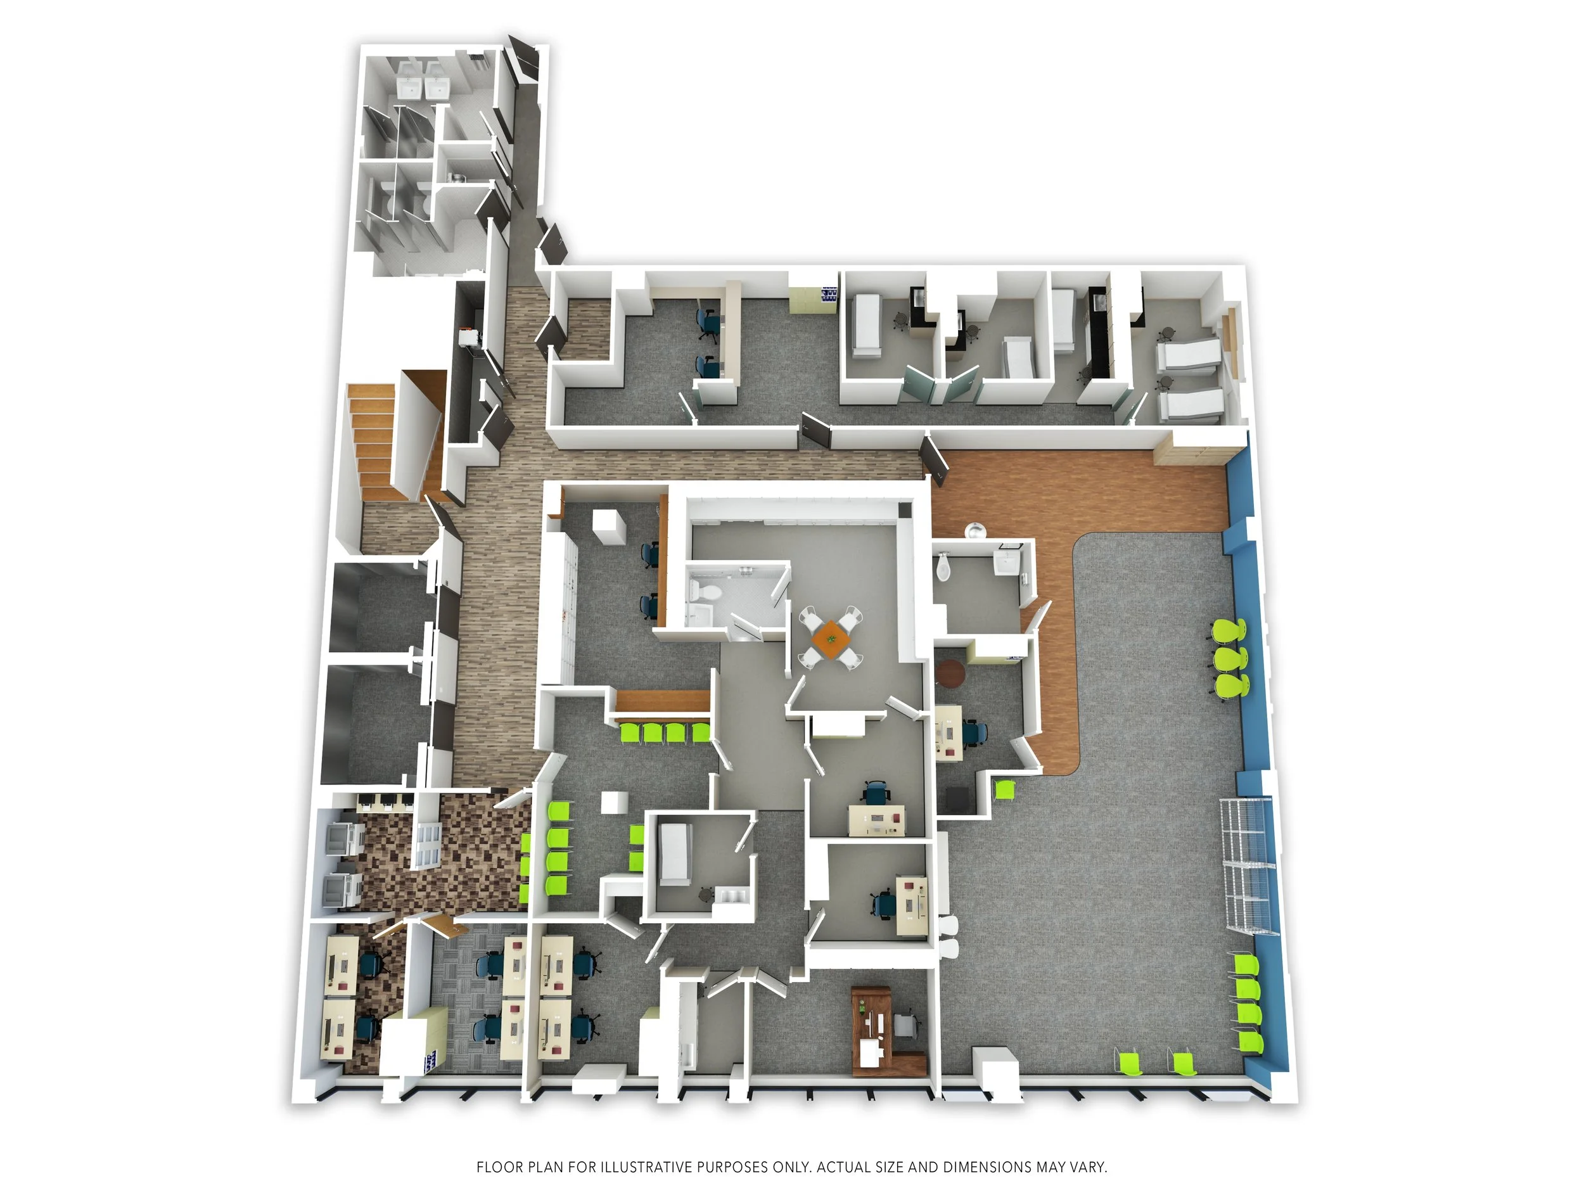
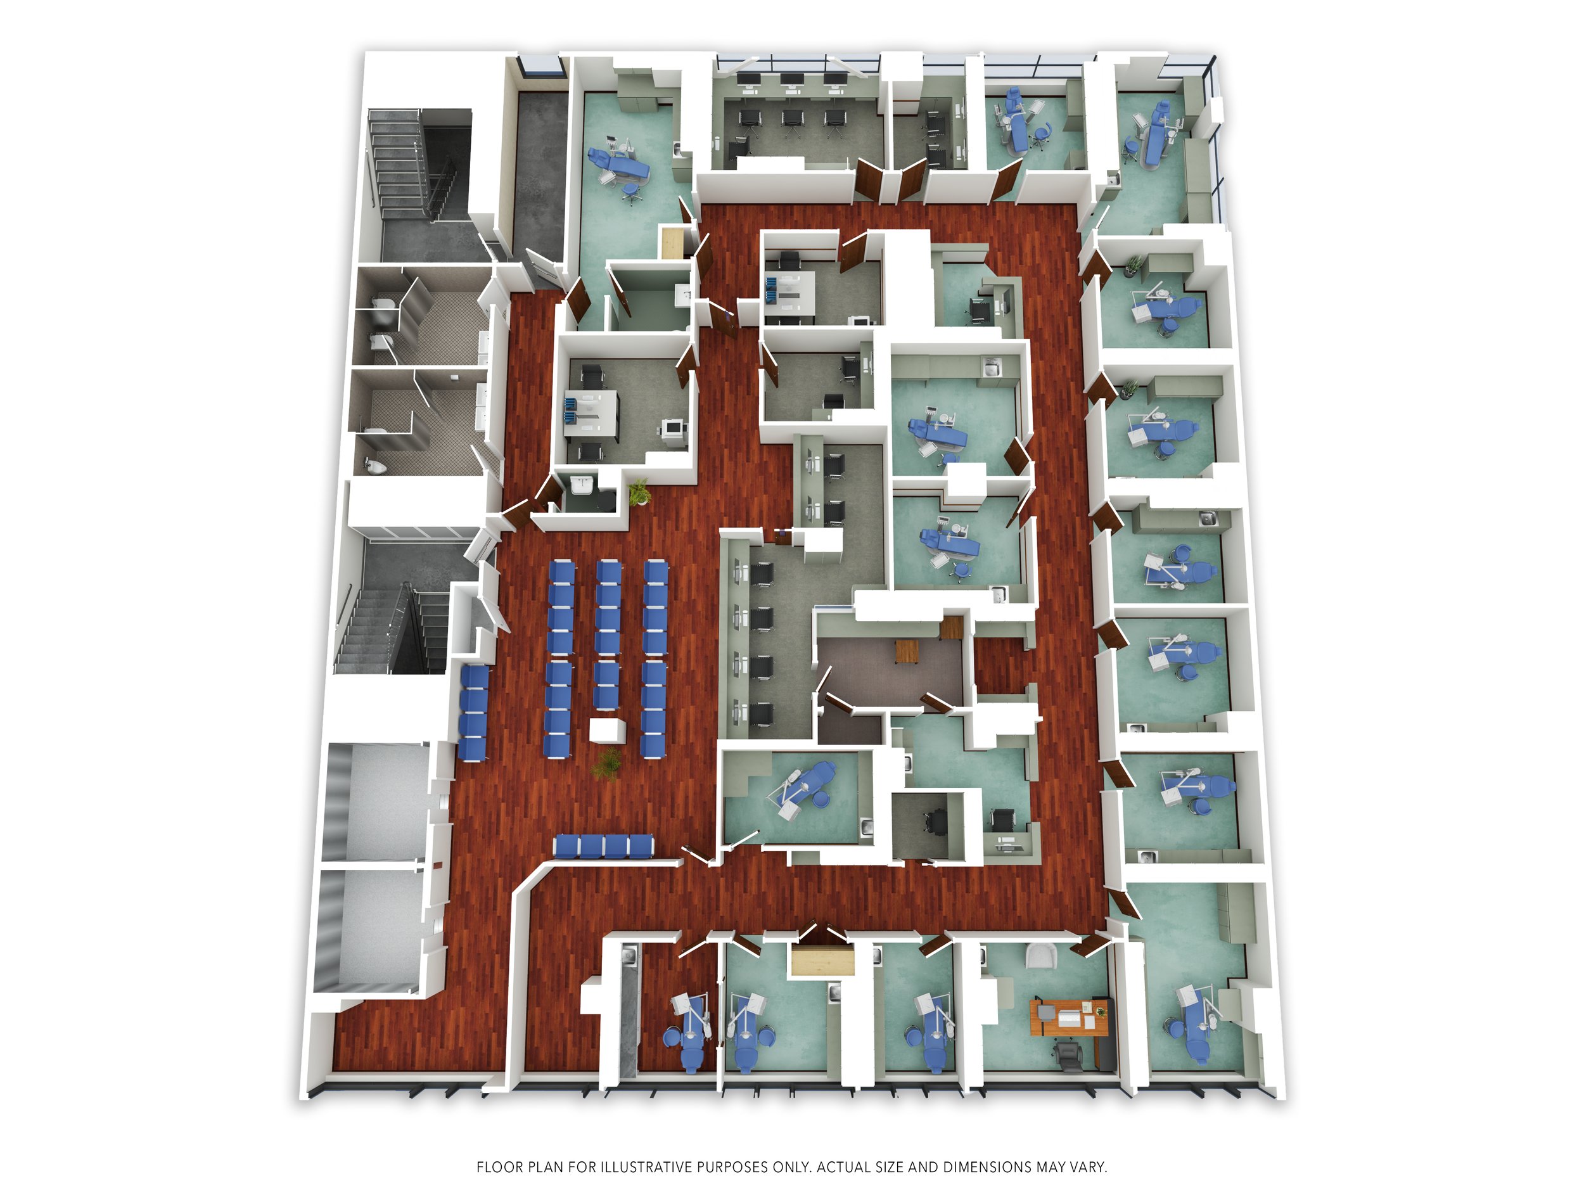
Floor Plans For Illustrative Purposes Only. Actual Size And Dimensions May Vary.
3D Media
FLOOR 2
FLOOR 9
Brochure
Interactive Floor Plans
Floor 2
Floor 9